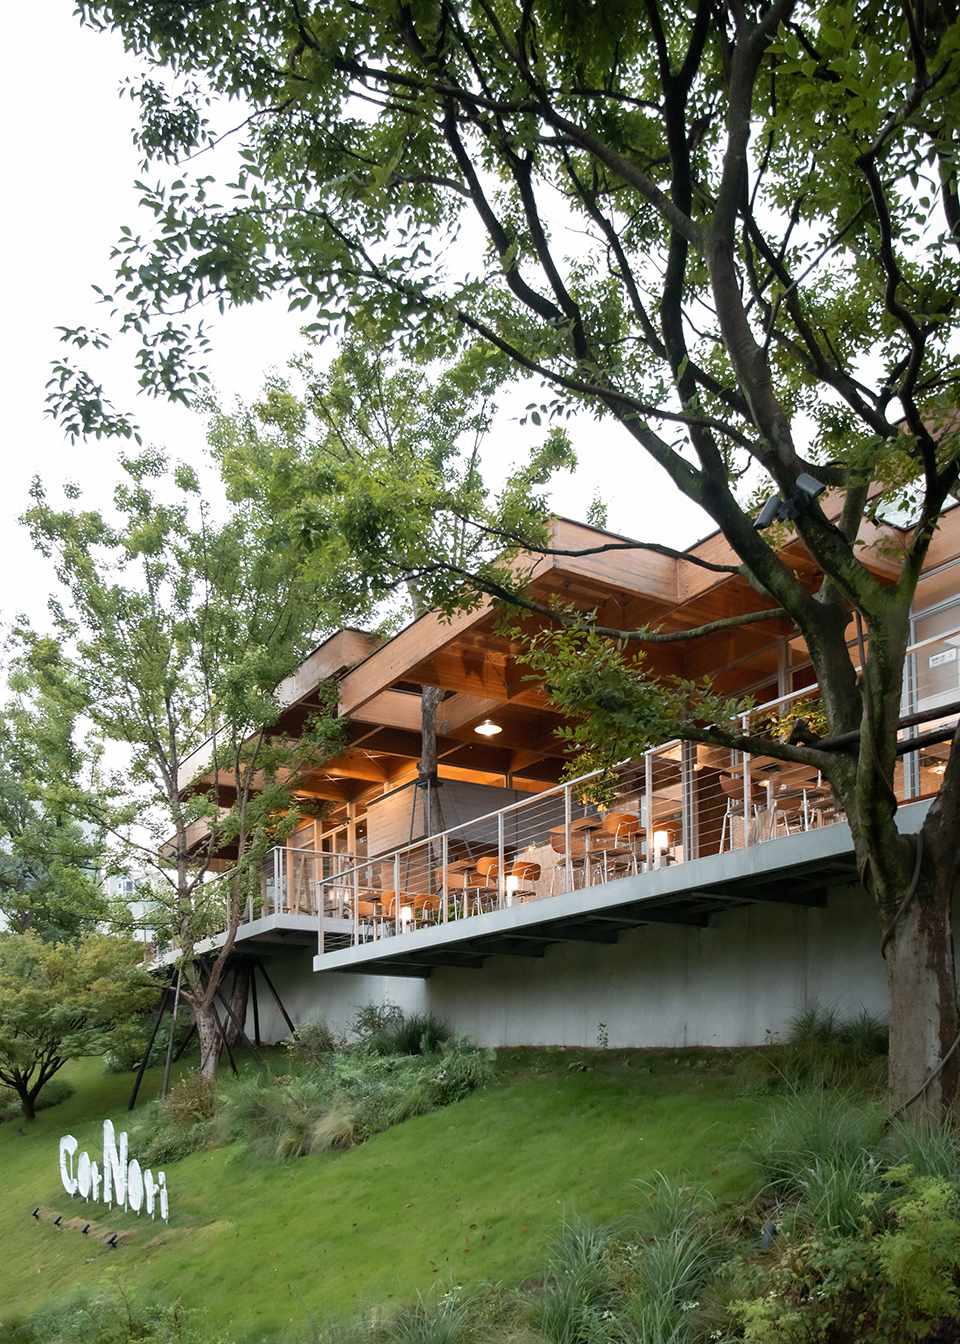
错落延展的木构屋面,是整座建筑的骨架与表情。多块胶合木顶板相互错动、搭接,轻盈地悬挑于空间上方,不做封闭厚重的实体墙体。木梁本身兼具结构承载与美学表达,裸露的木纹肌理,保留木材原生温润质感;钢柱作为竖向支撑,与水平向木梁形成钢木混合体系,兼顾轻量化、大悬挑与结构稳定性,减少对山坡场地的破坏。
The staggered and extending timber roof forms the skeleton and expressive character of the entire building. Multiple glulam slabs shift and lap over one another, cantilevering lightly above the space without heavy, enclosing solid walls. Timber beams perform both structural load-bearing and aesthetic functions. Exposed wood grain retains the innate warm texture of timber. Steel columns serve as vertical supports, forming a steel-timber hybrid system with horizontal timber beams. This achieves light weight, large cantilevers and structural stability while minimising disturbance to the hillside site.
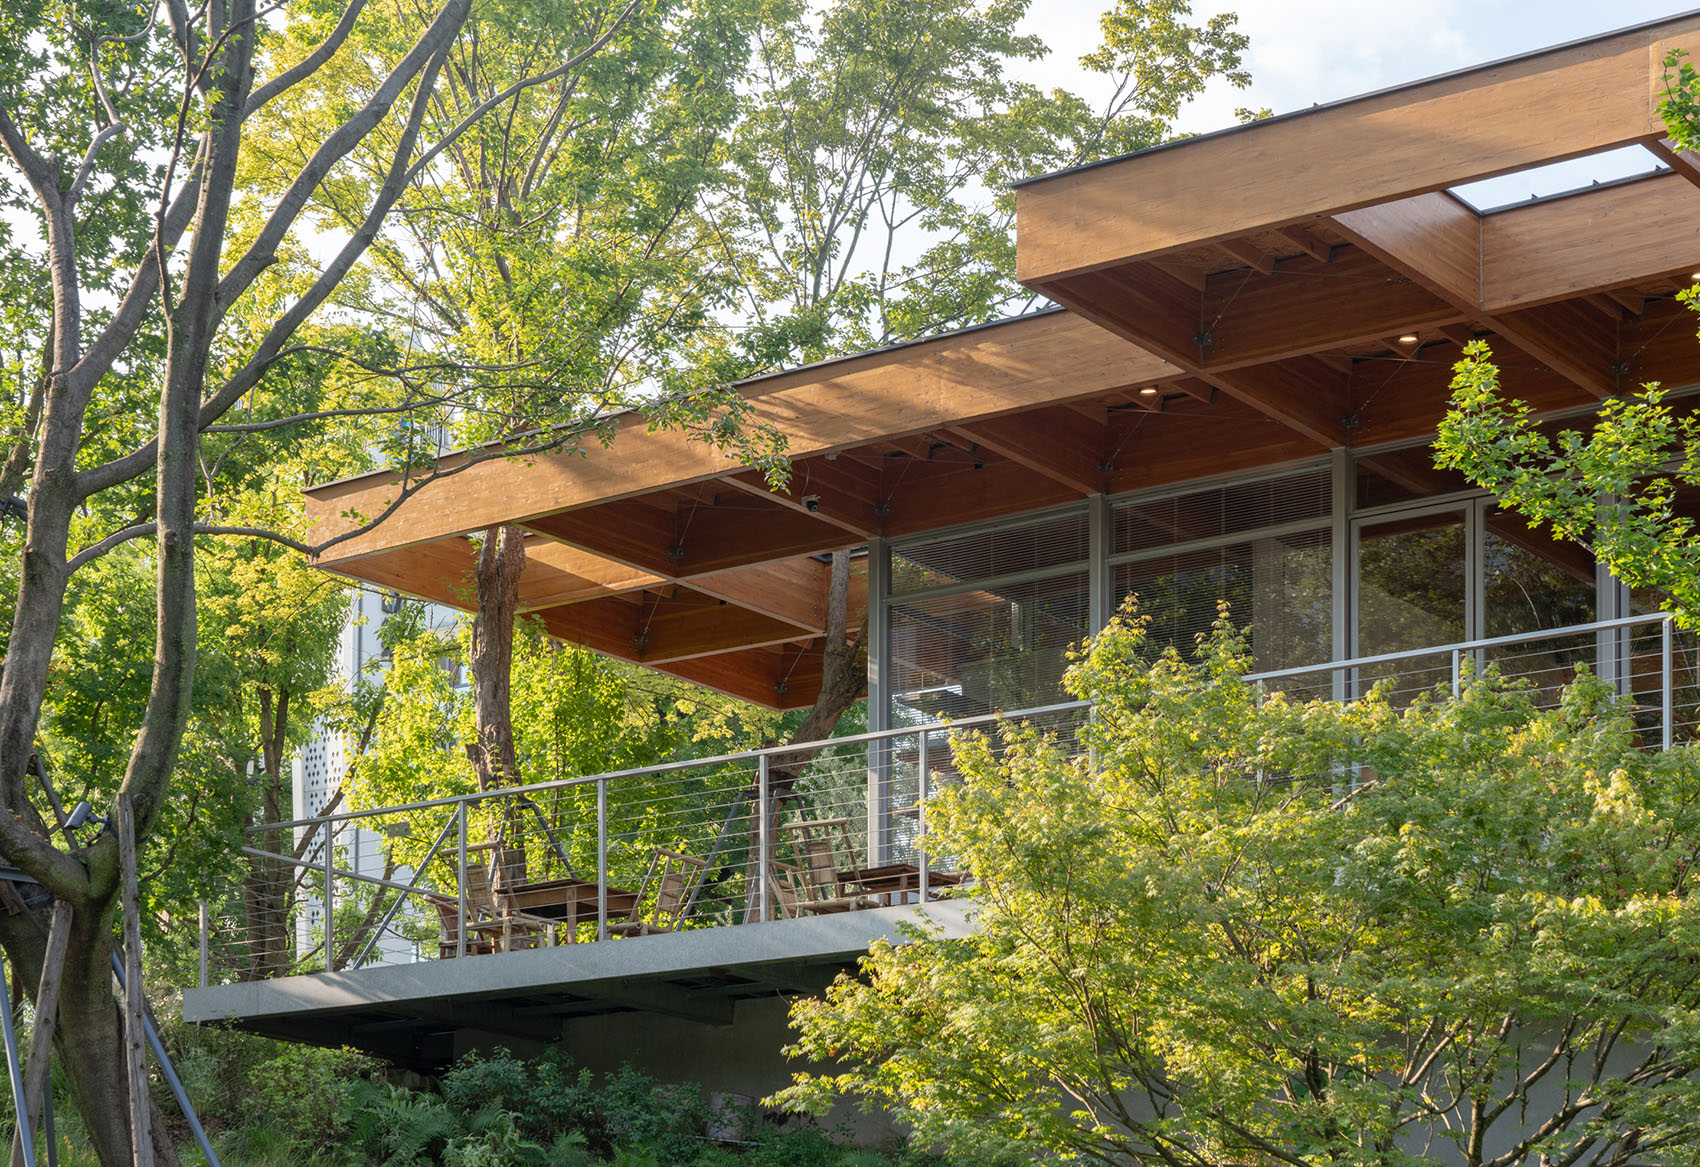
建筑最大的巧思:为树木让路。
The project’s greatest ingenuity: making way for trees.
木构板块刻意拆分、退让,原生大树直接从木屋面的缝隙之间生长穿出。建筑不是场地的征服者,而是植被的 “配角”。坡地、乔木、草木与木构彼此交织,室内外边界被大面积玻璃消解,平台露台嵌入林间,人坐在木构之下,视线穿透枝叶,沉浸式感受自然。
The timber panels are deliberately fragmented and set back, allowing mature native trees to grow straight up through gaps in the timber roof. The building is not a conqueror of the site, but a “supporting actor” to the vegetation. Slopes, arbors, grasses and timber structures interweave with one another. Expansive glazing dissolves the boundary between interior and exterior. Terraces nestle into the woodland. Beneath the timber frame, occupants look through branches and leaves to experience nature immersively.
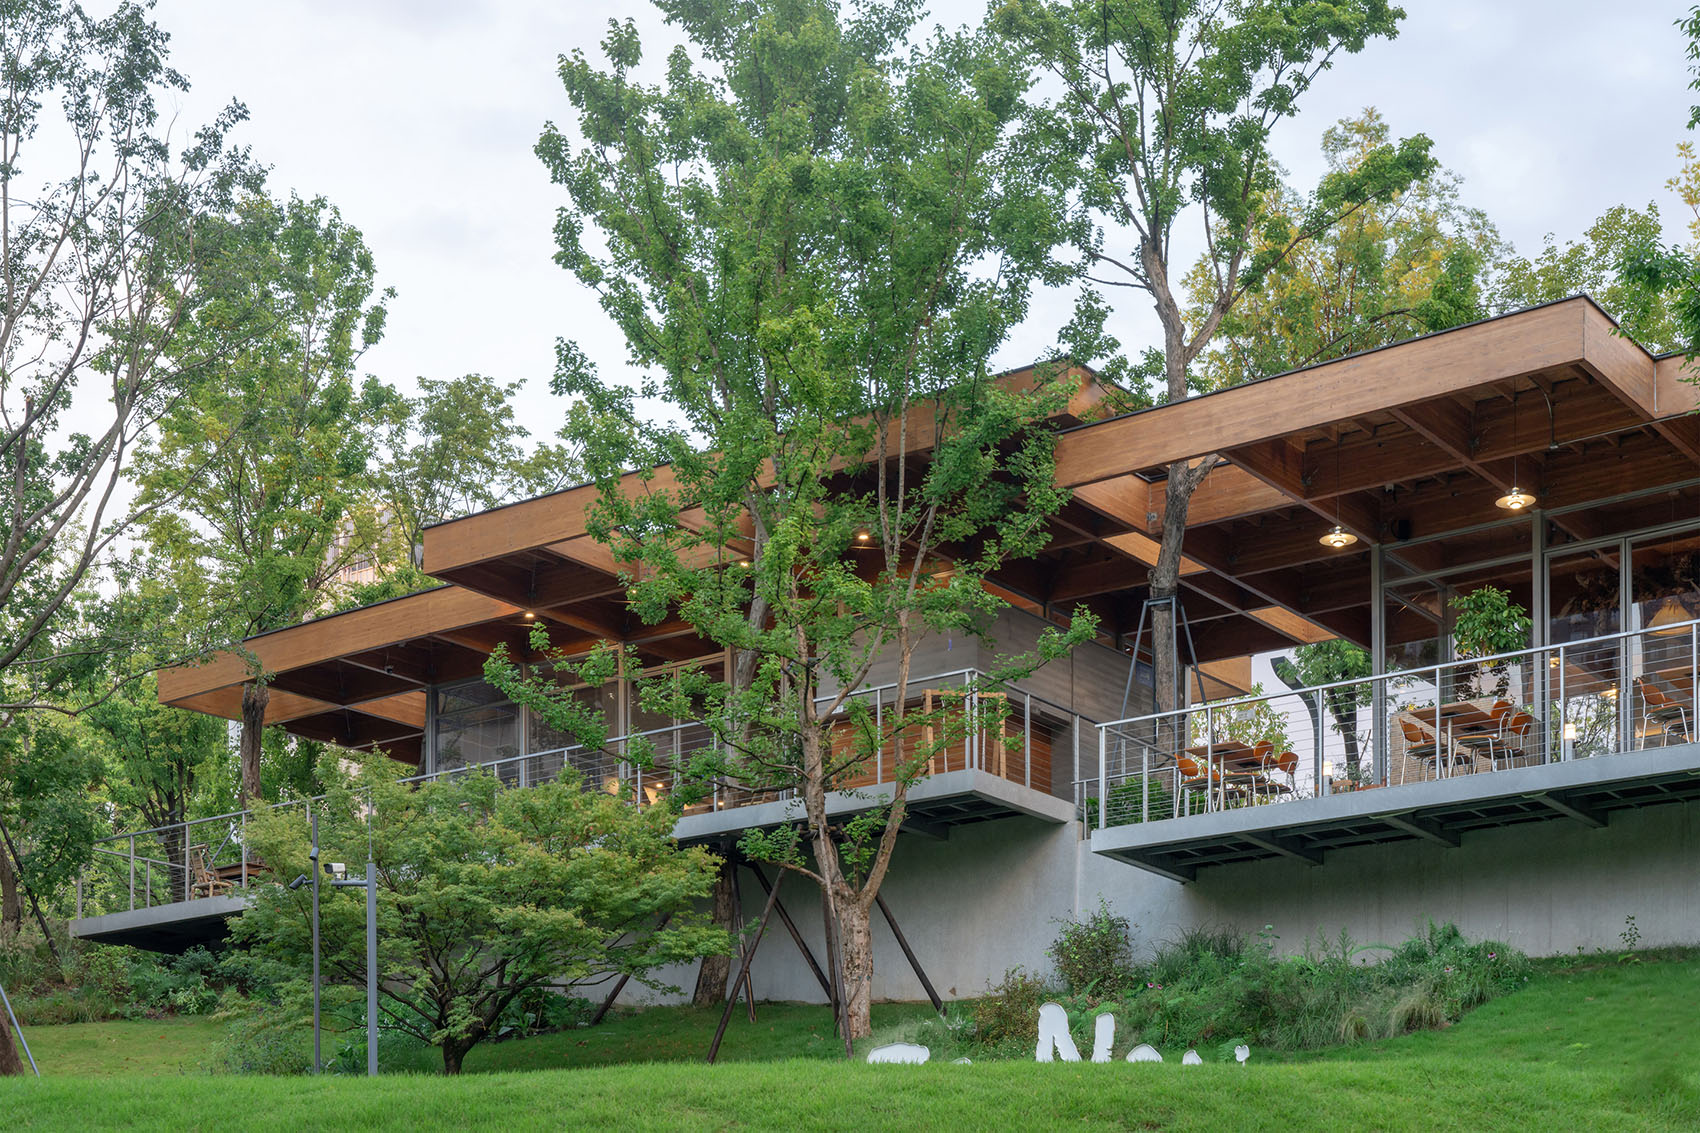
依托胶合木预制化的优势,木构件在工厂预制加工,现场快速装配,大幅缩短施工周期,同时减少现场湿作业,降低对这片坡地原生生态的扰动。木材天然的低碳属性,让建筑从材料源头践行可持续理念,温暖的木色随四季光影变化,春有新叶、夏有浓荫,木构建筑也随自然一同呼吸。
Leveraging the advantages of prefabricated glulam, timber components are prefabricated in the factory and rapidly assembled on-site, substantially shortening the construction schedule. This approach also reduces wet trades on site and minimises disturbance to the original ecology of this slope. Thanks to timber’s inherent low-carbon properties, the building embraces sustainability starting from its material source. The warm wood tone shifts with seasonal light and shadow: fresh leaves emerge in spring, dense shade arrives in summer. The timber structure breathes alongside nature.
清水混凝土基座、金属栏杆、大面积玻璃,与温润木构形成材质对话。厚重的混凝土挡墙承接山地高差,托举起轻盈的木构平台;通透玻璃把绿意引入室内,钢索栏杆弱化平台边界,整组建筑轻重对比,虚实相生。悬挑木屋面形成大片灰空间,遮阳避雨,打造半开放的公共休憩场景,既可作为休闲咖啡空间,也能成为市民停留、儿童嬉戏的林间公共场所。
Exposed concrete plinths, metal railings and expansive glulam glazing engage in a material dialogue with the warm timber structure. Massive concrete retaining walls negotiate the terrain’s level changes and support the lightweight timber platforms. Transparent glazing draws greenery indoors, while cable railings soften the platform edges. The entire complex creates a striking contrast between weight and lightness, solid and void. The cantilevered timber roof generates ample covered grey space, providing shade and rain shelter for semi‑open public retreats. These spaces can serve as a casual café, or woodland public areas for visitors to linger and children to play.
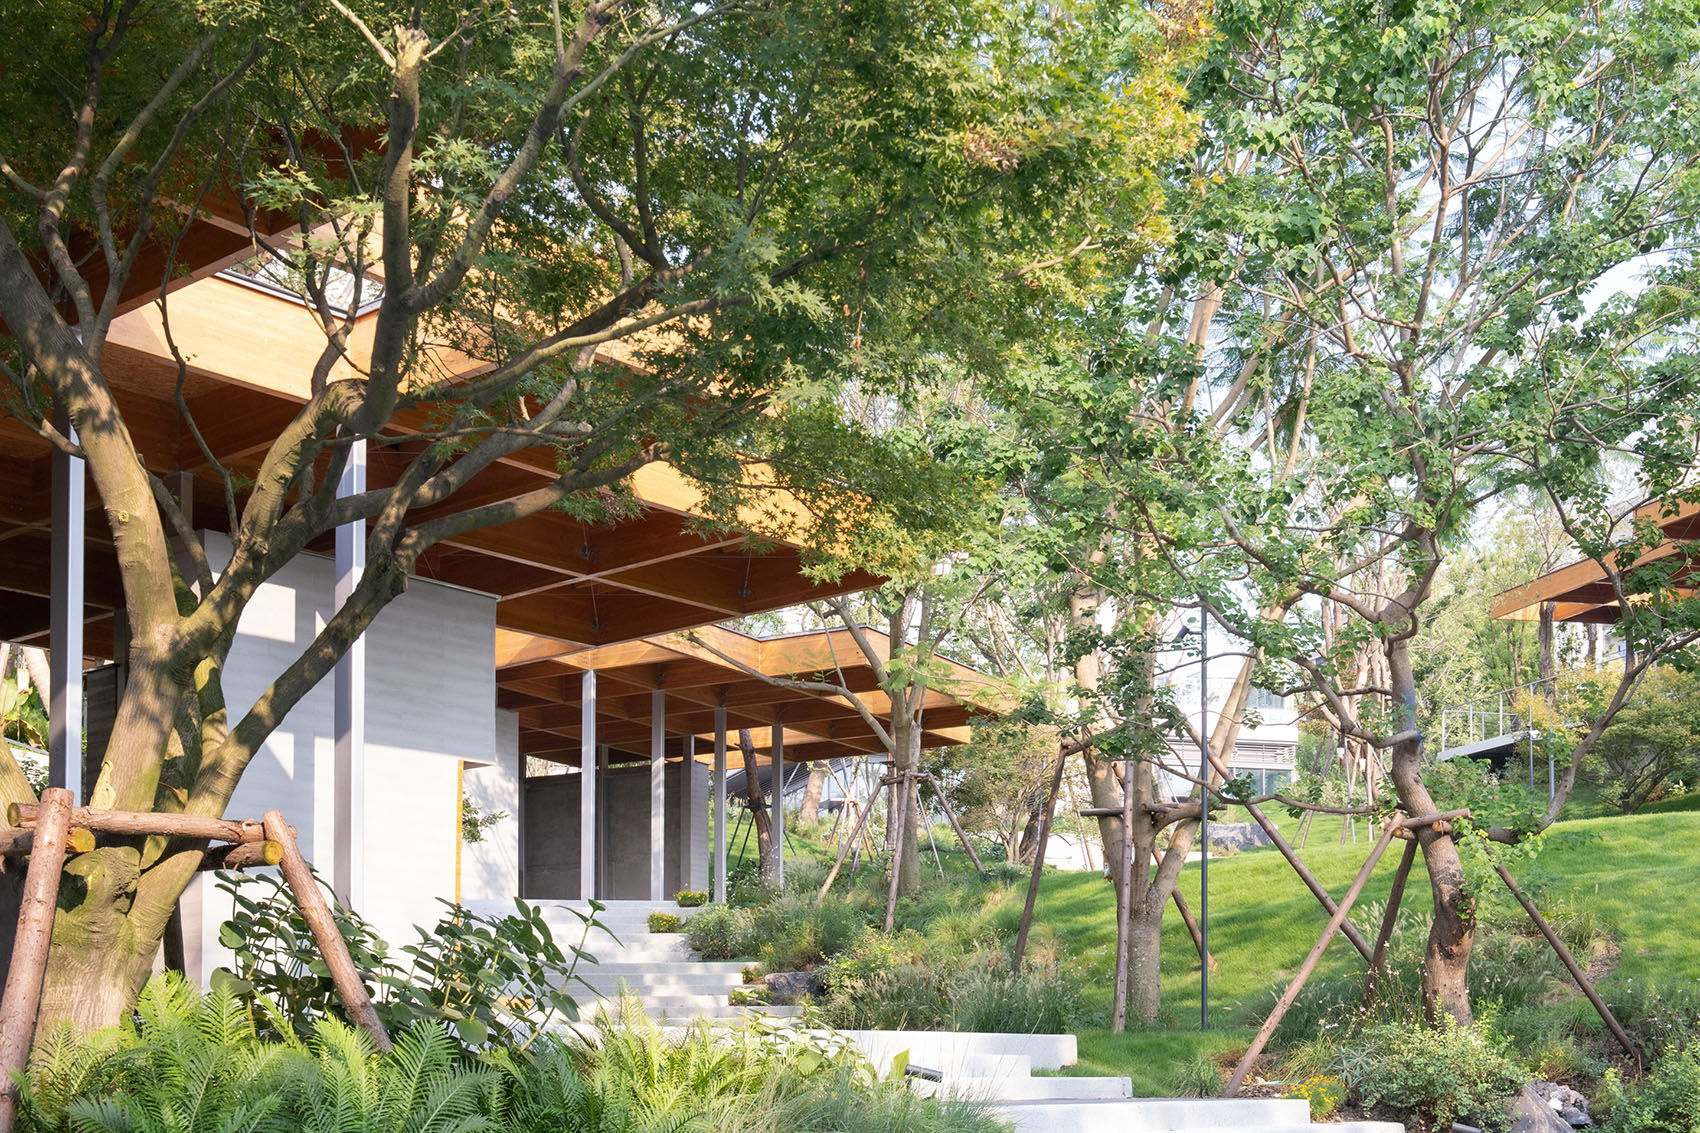
木结构,不止是一种建筑材料,更是一种尊重场地的建造语言。它以轻盈之力,在城市绿地中构建可触摸、可感知的自然空间,让建筑生长于山林,而非侵占山林。
Timber structure is more than a building material; it is a construction language that respects the site. With its light touch, it builds tangible, perceptible natural spaces within urban greenery, allowing architecture to grow from the woodland rather than occupy it.
从胶合木屋面体系、钢木混合结构,到预制装配落地,我们持续探索现代木结构在公园配套、商业驿站、公共展厅、休闲餐饮类项目中的多元可能性,以木为媒,实现建筑与自然共生。
From glulam roof systems and steel-timber hybrid structures to prefabricated on-site implementation, we continuously explore the diverse potential of modern timber structures in park amenities, commercial pavilions, public exhibition halls and casual dining projects. Using timber as the medium, we achieve symbiosis between architecture and nature.