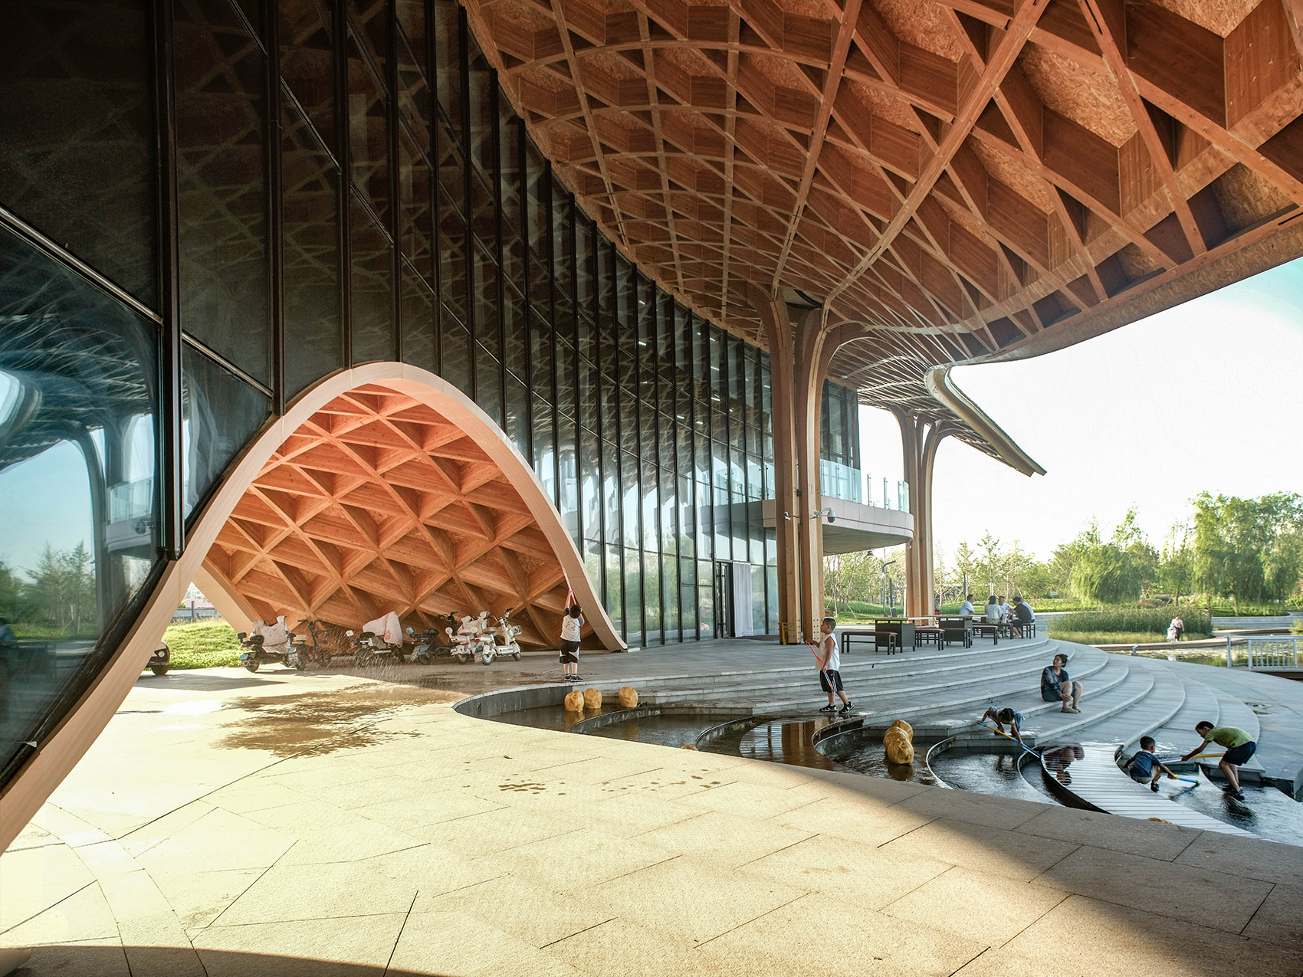
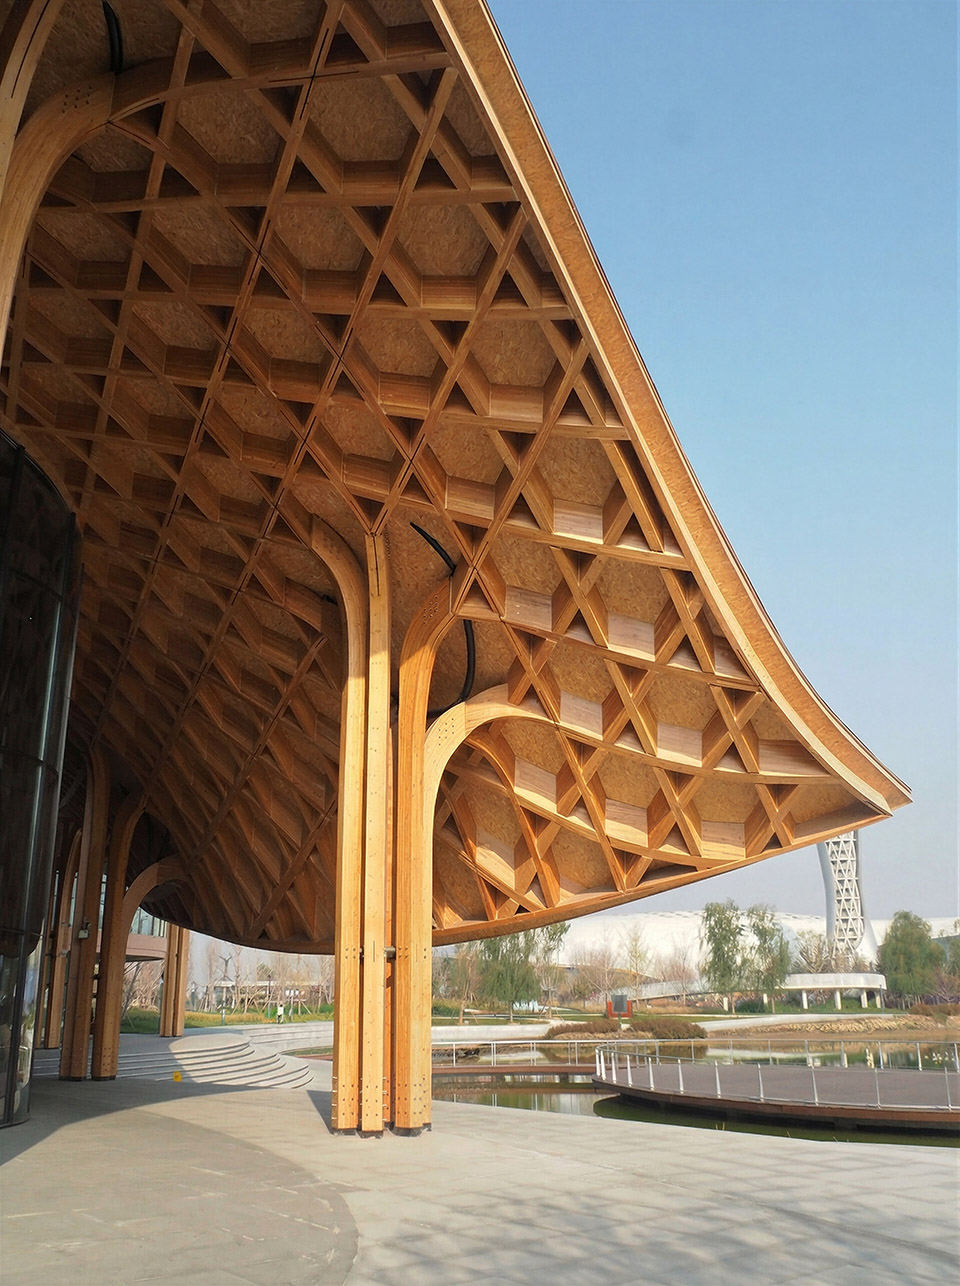
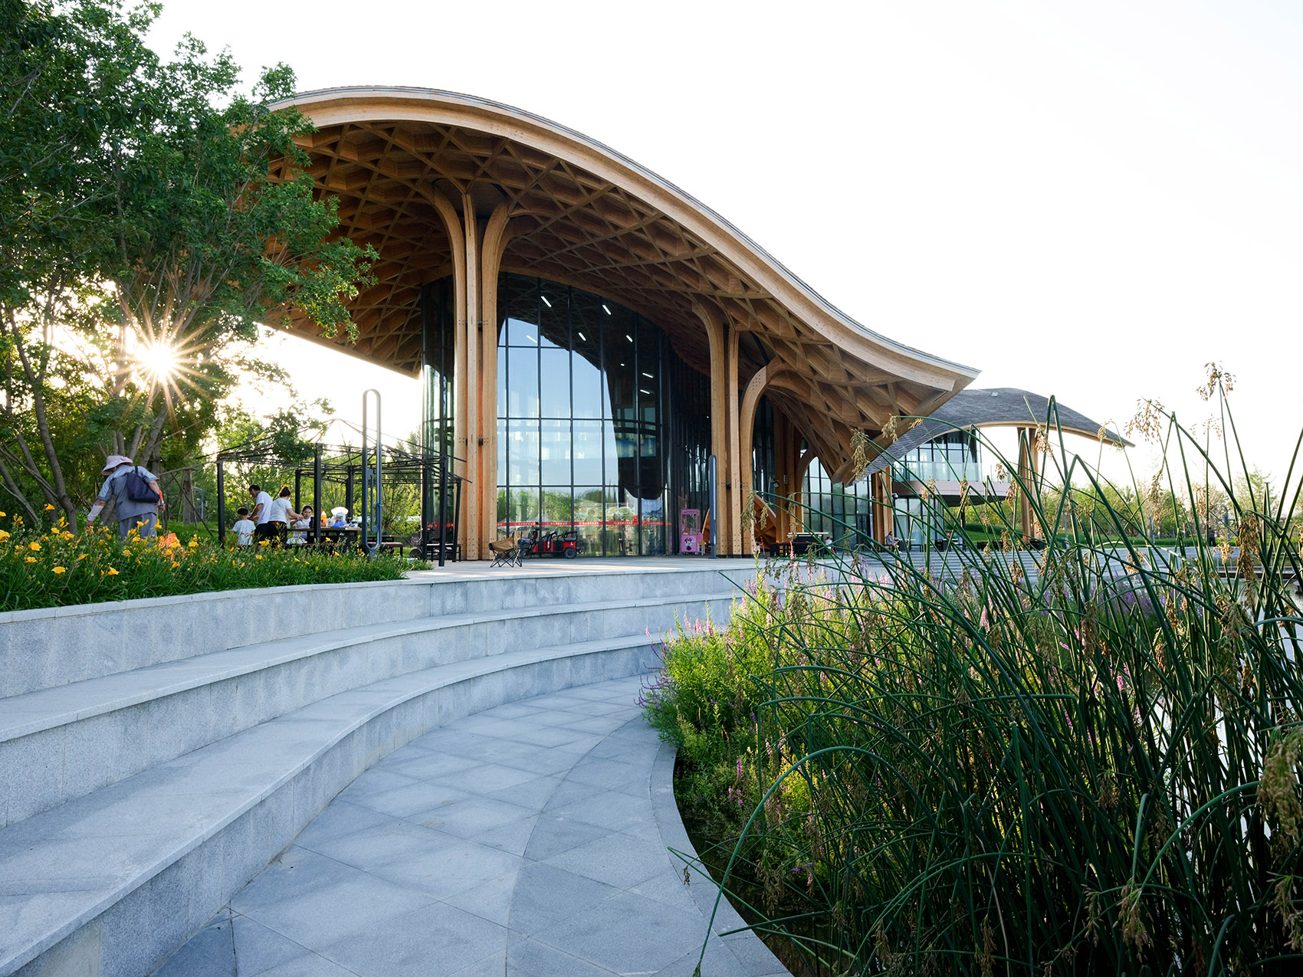
As a core landscape supporting facility of the Garden Expo Park, the project adopts modern glulam timber structure as its core, integrating the artistic conception of Yanzhao classical gardens with the concept of green and low-carbon development, creating an iconic building that combines aesthetic appearance, functionality and ecology.
The Qianshu team adopted parametric design, factory prefabrication and on-site assembly installation throughout the process. From component processing to assembly and forming, millimeter-level precision control was implemented to ensure every detail is perfectly fitted, firm and durable.