从入户庭院开始,层层台阶顺着坡地缓缓延伸,繁茂的热带植被包裹建筑主体,大树枝叶垂落,黄昏柔光漫过墙面,建筑低调地藏在绿意之中,没有夸张的造型,只以克制的体量呼应场地。
Starting from the entrance courtyard, terraced steps stretch gently along the sloped terrain. Lush tropical vegetation enwraps the main building, with branches and leaves of large trees hanging down. Soft dusk light washes over the walls. The architecture lies modestly hidden amid greenery. Free from flamboyant forms, it responds to the site merely with restrained massing.
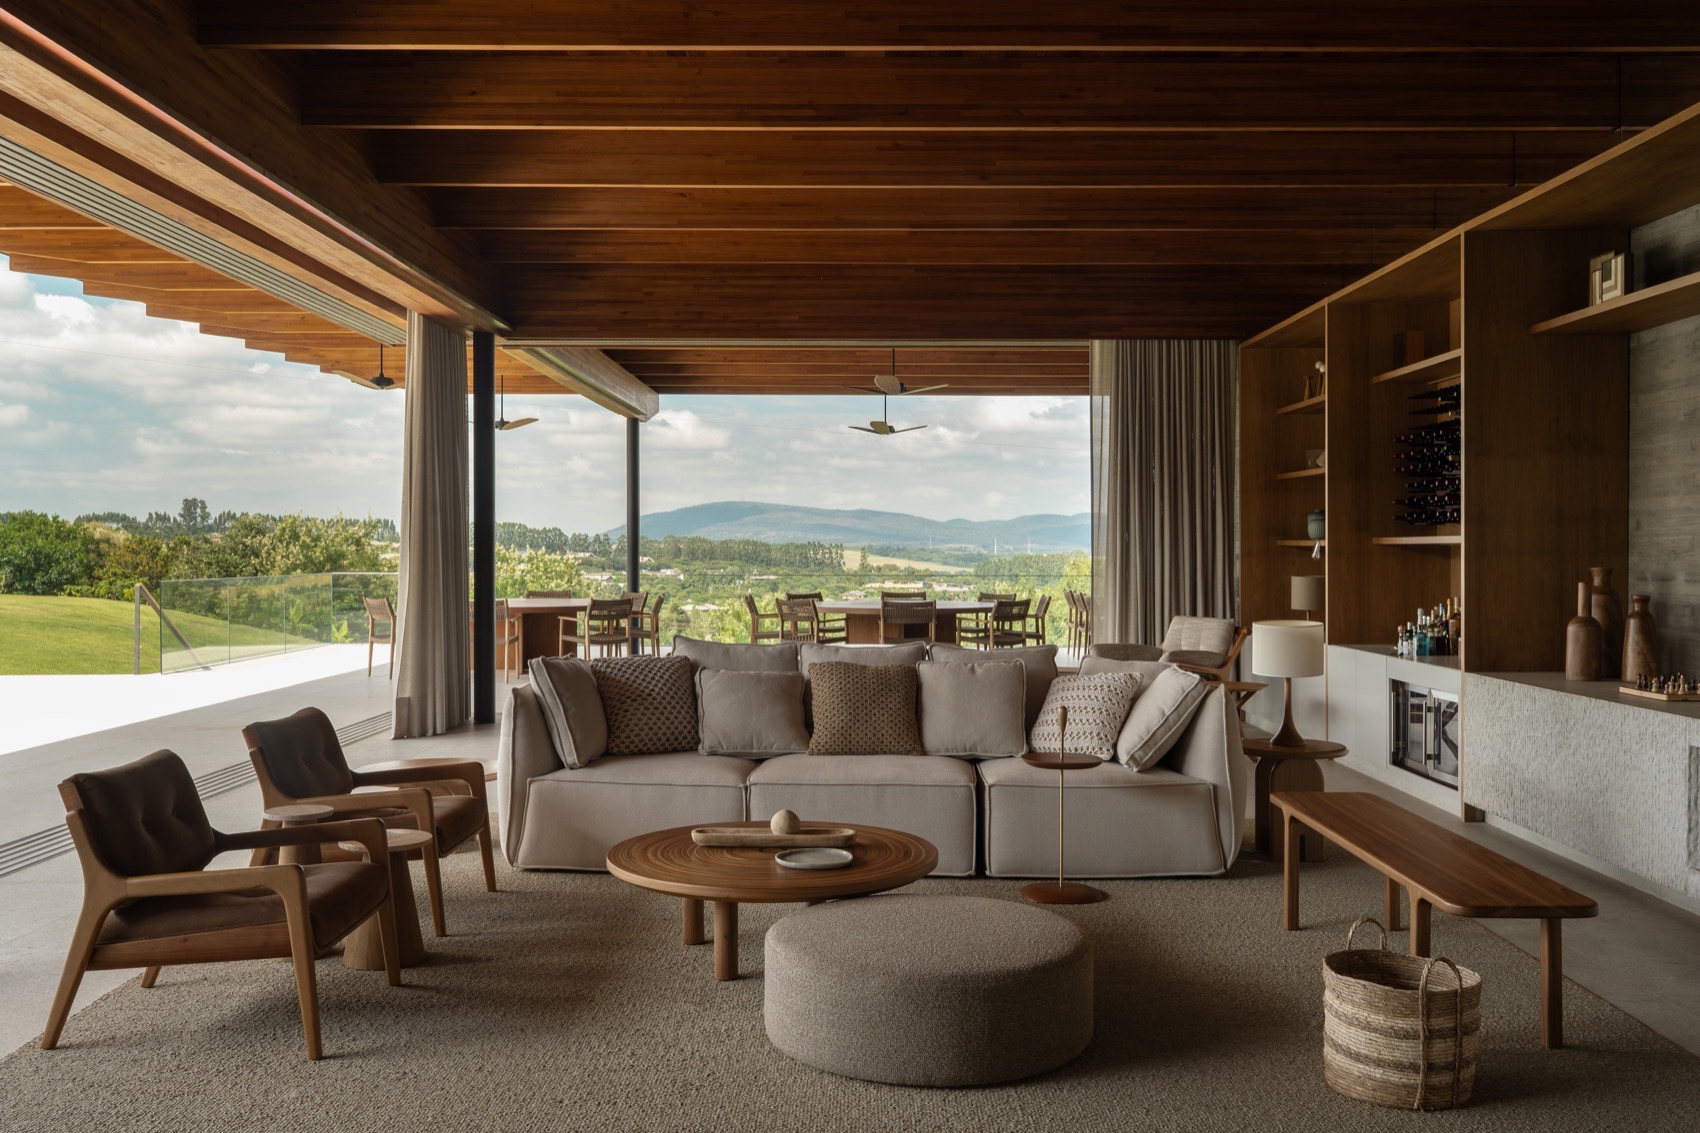
走进室内,木结构是整个空间的灵魂。大面积实木梁、实木吊顶,完整保留木材天然肌理与温润色泽,纵横的木梁撑起开阔通透的大空间,赋予室内松弛而有力的骨架。原木的暖调,中和了清水混凝土墙面的冷硬质感,一暖一素,刚柔并济。
Stepping inside, the timber structure serves as the soul of the entire space. Large-scale solid timber beams and ceilings fully retain the natural grain and mellow hue of wood. Crisscrossing timber beams hold up the open, airy volume, endowing the interior with a relaxed yet powerful skeleton. The warm tone of raw timber balances the stark rigidity of exposed concrete walls. Warmth and plainness interplay, achieving a harmony of strength and softness.
开放客餐厅延续通透的设计逻辑。整面木作收纳墙,兼具酒柜、藏品展示与储物功能;落地玻璃无边框延伸,视线毫无阻隔地投向远方山峦与原野。户外露台与室内无缝衔接,室内起居、户外观景自由切换,风与光线可以自由穿梭在木构空间内。
The open-plan living and dining area carries forward the design logic of transparency. A full-height built-in timber storage wall integrates wine cabinetry, display niches for collections and storage functions. Frameless floor-to-ceiling glass extends continuously, allowing unobstructed views toward the distant mountains and wilderness. The outdoor terrace connects seamlessly with the interior, enabling easy transition between indoor living and outdoor viewing. Wind and light flow freely through the timber-framed space.
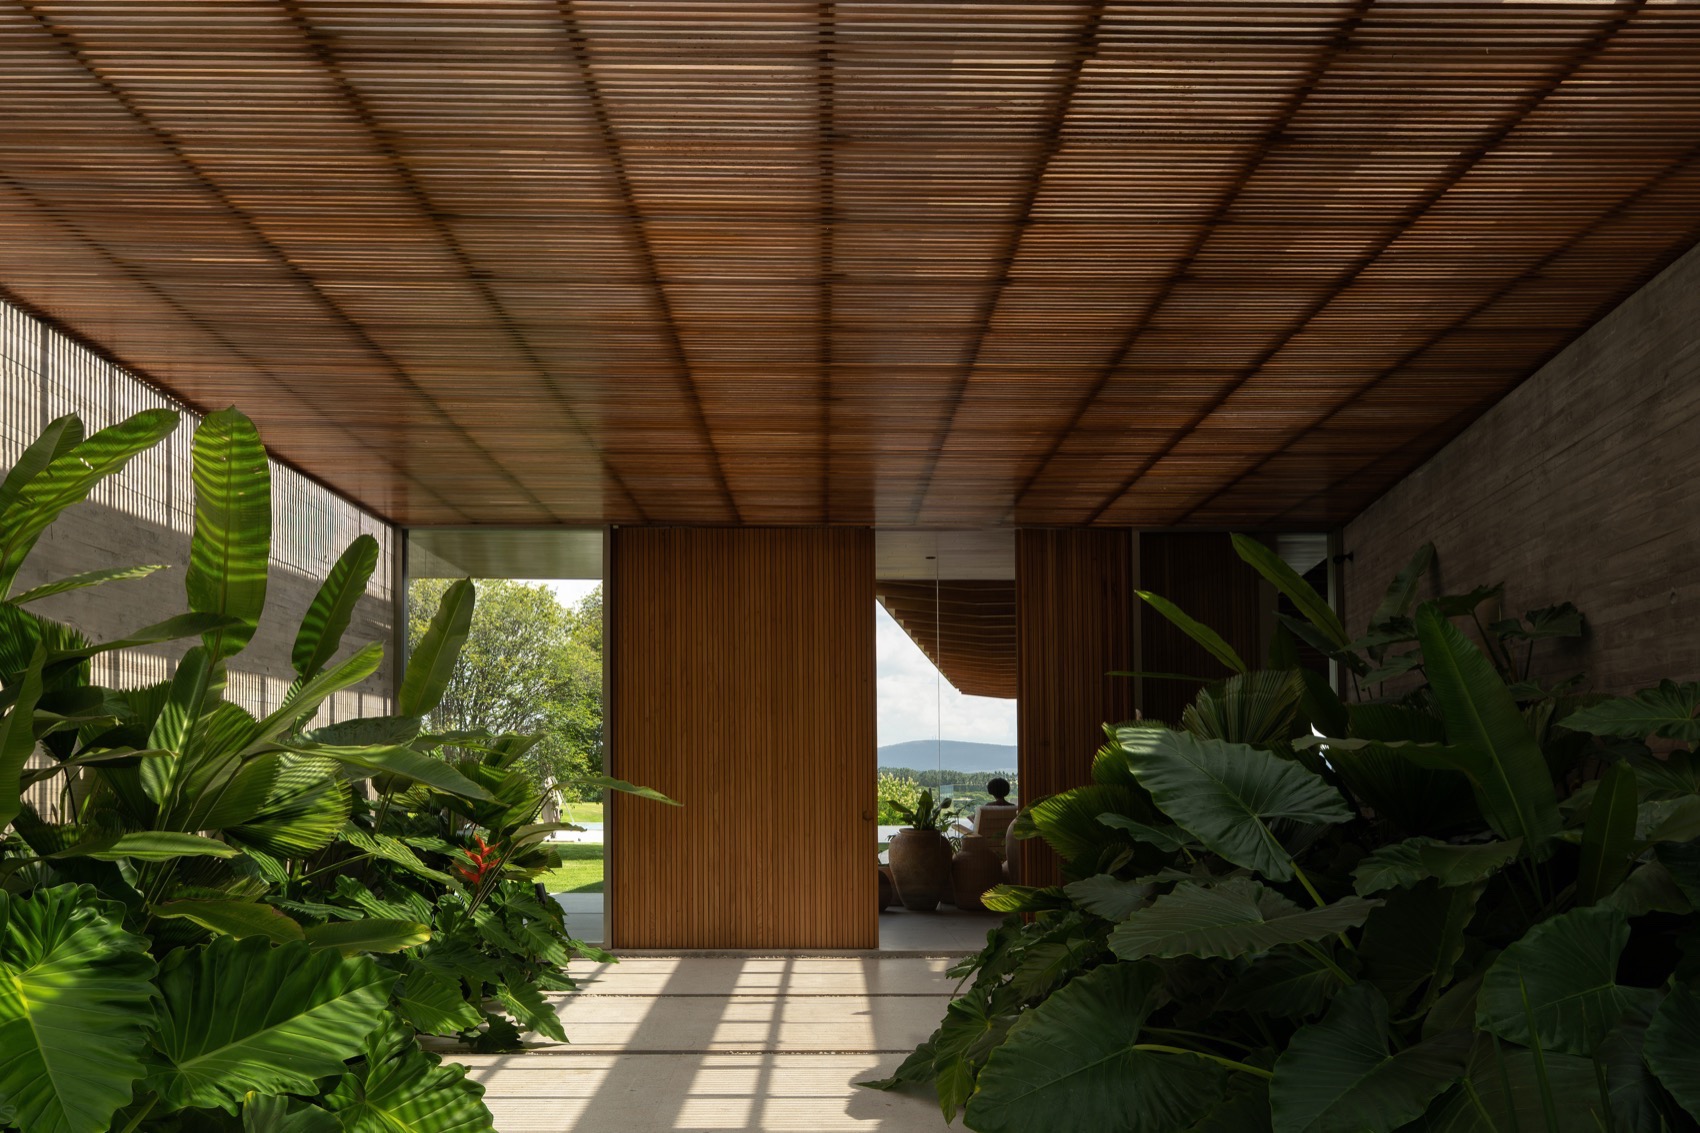
廊道区域,木质格栅顶自成光影装置。阳光穿过格栅,在地面投下流动的条纹光影,两侧巨型绿植簇拥穿行通道,仿佛置身半室内的雨林。木格栅既起到遮阳作用,又弱化墙体的厚重感,让建筑呼吸,和自然共生。
In the corridor, the timber lattice roof functions as a natural light-and-shadow installation. Sunlight filters through the lattice, casting streaks of flowing shadow across the floor. Giant green plants line both sides of the passageway, wrapping the walk and creating the sensation of wandering through a semi-indoor rainforest. The timber lattice provides shading while softening the heaviness of walls, allowing the building to breathe and coexist with nature.
细节之处,藏着屋主的生活热爱。清水混凝土墙面陈列复古木质网球拍,将个人爱好化作空间艺术;私密休闲室,整面木吊顶搭配落地景观窗,窗外郁郁葱葱,拉上薄纱帘,便是一处隔绝喧嚣的静思角落。
The owner’s passion for life resides in every subtle detail. Vintage wooden tennis rackets are displayed on the exposed concrete walls, turning personal hobbies into spatial art. In the private lounge, a full timber ceiling pairs with floor-to-ceiling landscape windows. Lush greenery unfolds outside; with sheer curtains drawn, it becomes a quiet nook shielded from the hustle and bustle.
木,是有生命的建材。木结构自带天然的亲和感,温润、透气,自带岁月质感,既可以撑起大跨度开阔空间,也能营造静谧内敛的氛围。搭配素色混凝土,摒弃繁杂装饰,回归材质本身,不刻意雕琢,只尊重材料、尊重场地、尊重居住。
Timber is a living building material. Inherently affable, breathable and imbued with the texture of time, timber structures can not only span large open spaces but also create a serene and understated atmosphere. Paired with plain concrete, the design rejects ornate embellishments to return to the essence of materials. Instead of deliberate carving, it simply honors the materials, the site and the act of dwelling.
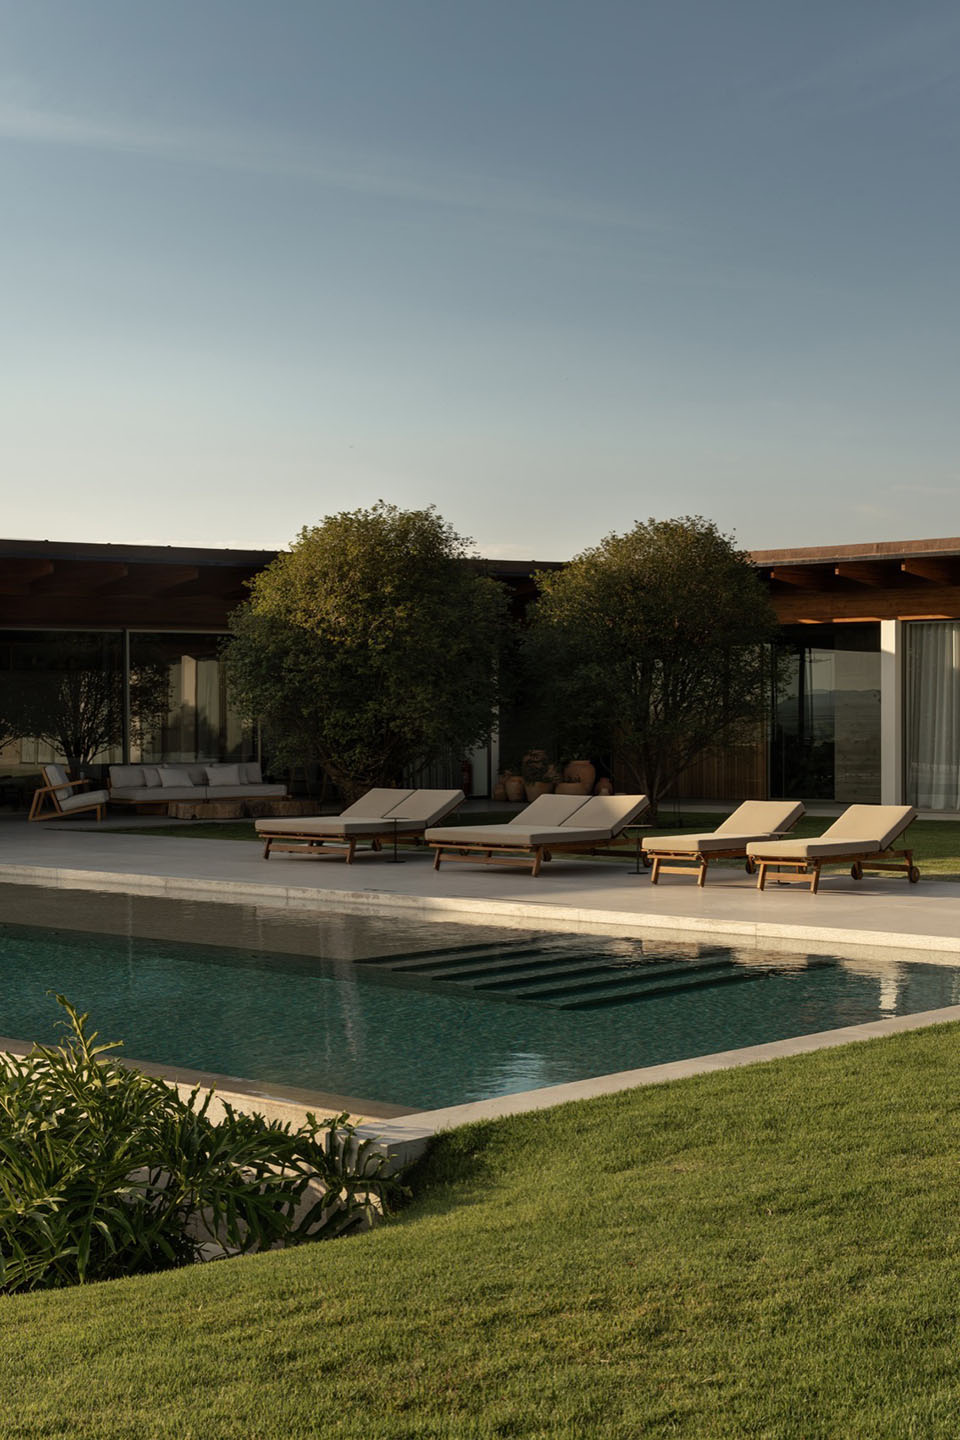
建筑的终极意义,是安放生活。这套木结构住宅,把家安在风景里,以木为骨,以自然为景,在粗粝与温柔之间,寻找到现代人居最舒服的平衡。我们相信,好的木结构建筑,从来不是生硬的搭建,而是让木材融入土地,让居所融入自然,让居者与山野朝夕相伴。
The ultimate meaning of architecture is to hold life. This timber-framed home settles dwelling within the landscape. With timber as its skeleton and nature as its scenery, it strikes the most comfortable balance for modern habitation between ruggedness and tenderness. We believe great timber architecture is never a rigid assembly. Instead, it allows timber to merge with the land, the residence to blend into nature, and inhabitants to live alongside mountains and wilderness day and night.