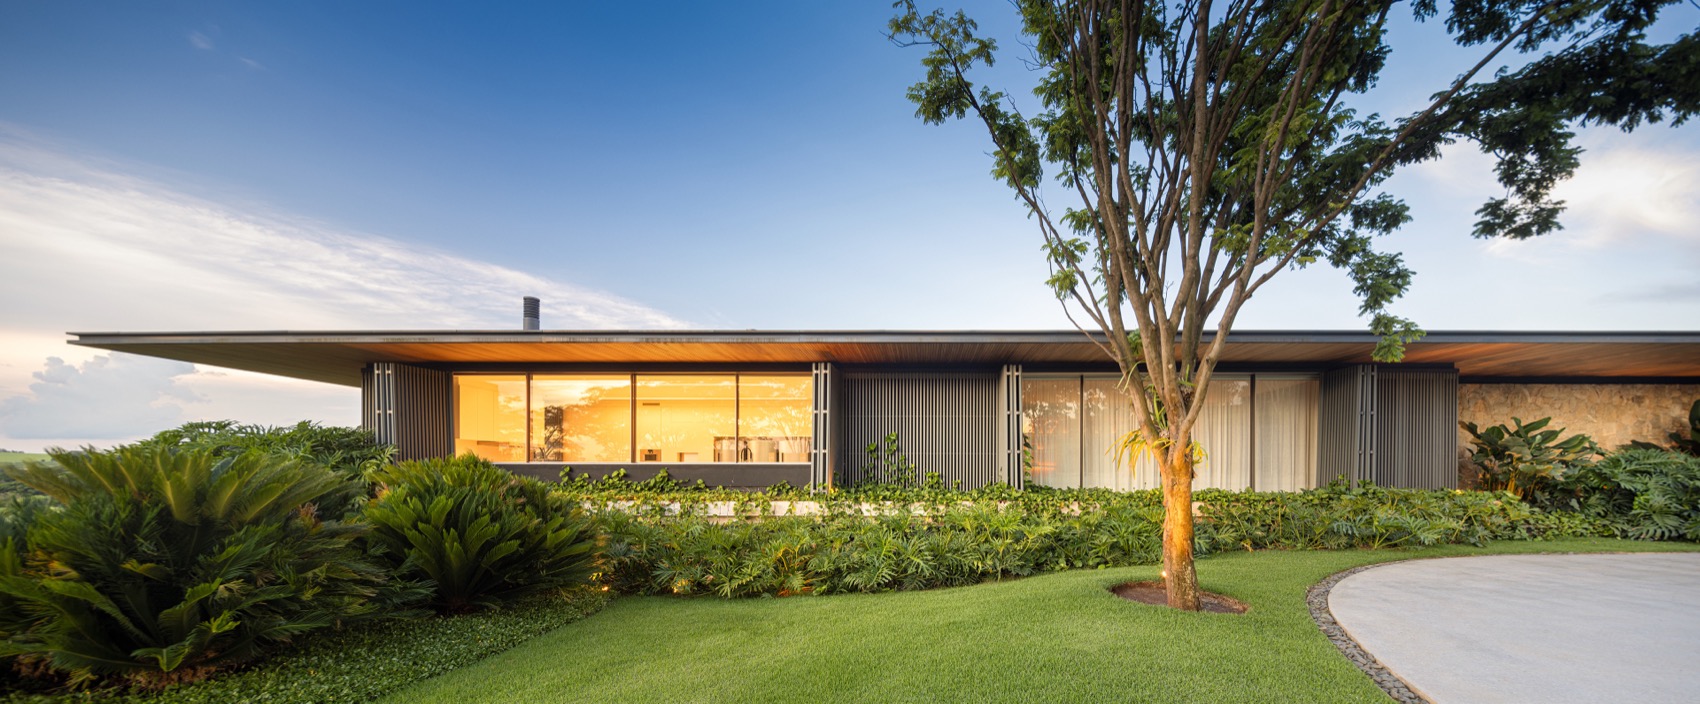
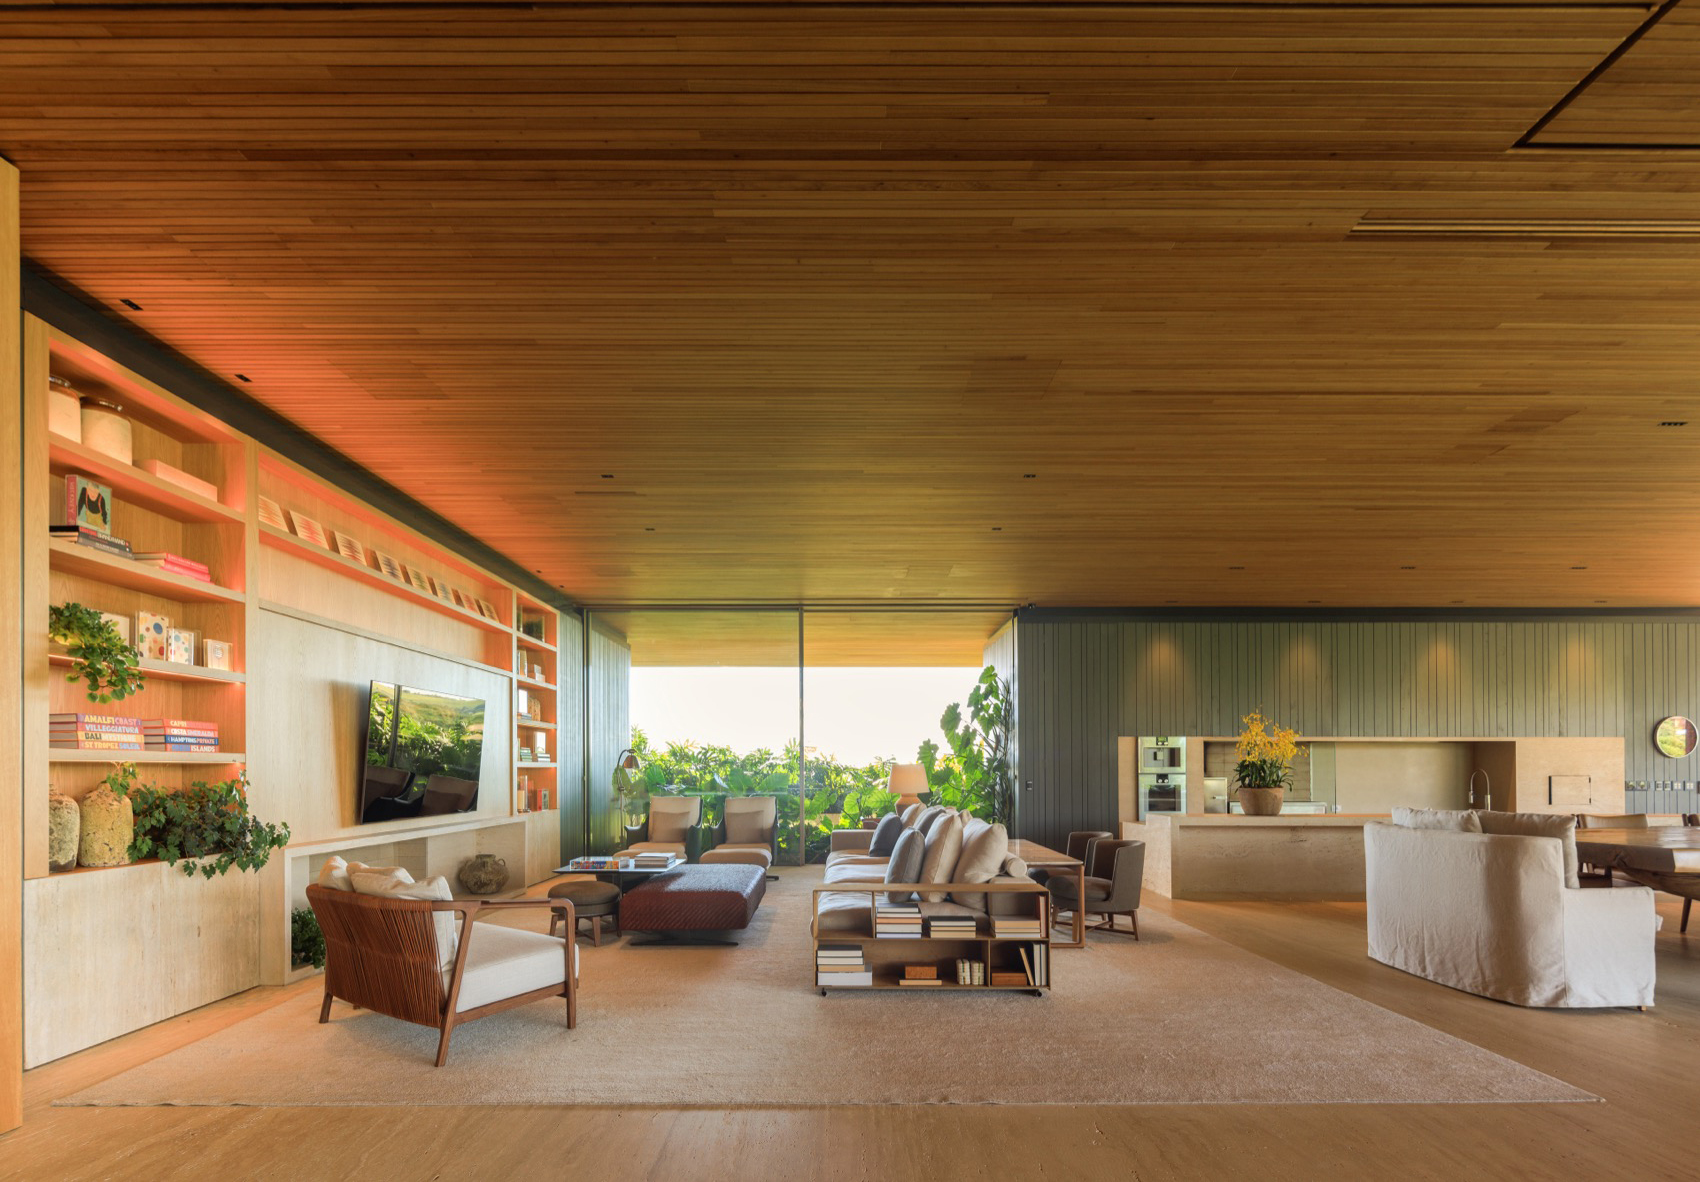
整栋建筑最标志性设计是全实木内檐悬挑屋面:屋面外侧覆金属面层,檐下整面通铺实木条板,依靠暗藏木构架实现超尺度大出挑,形成舒展平缓的横向建筑线条。
The building’s signature feature is its fully solid-wood soffit cantilevered roof. The roof exterior is finished with metal cladding, while the entire eave underside is lined with solid timber planks. Concealed timber framing enables the extensive overhang, crafting sleek, gentle horizontal architectural lines.
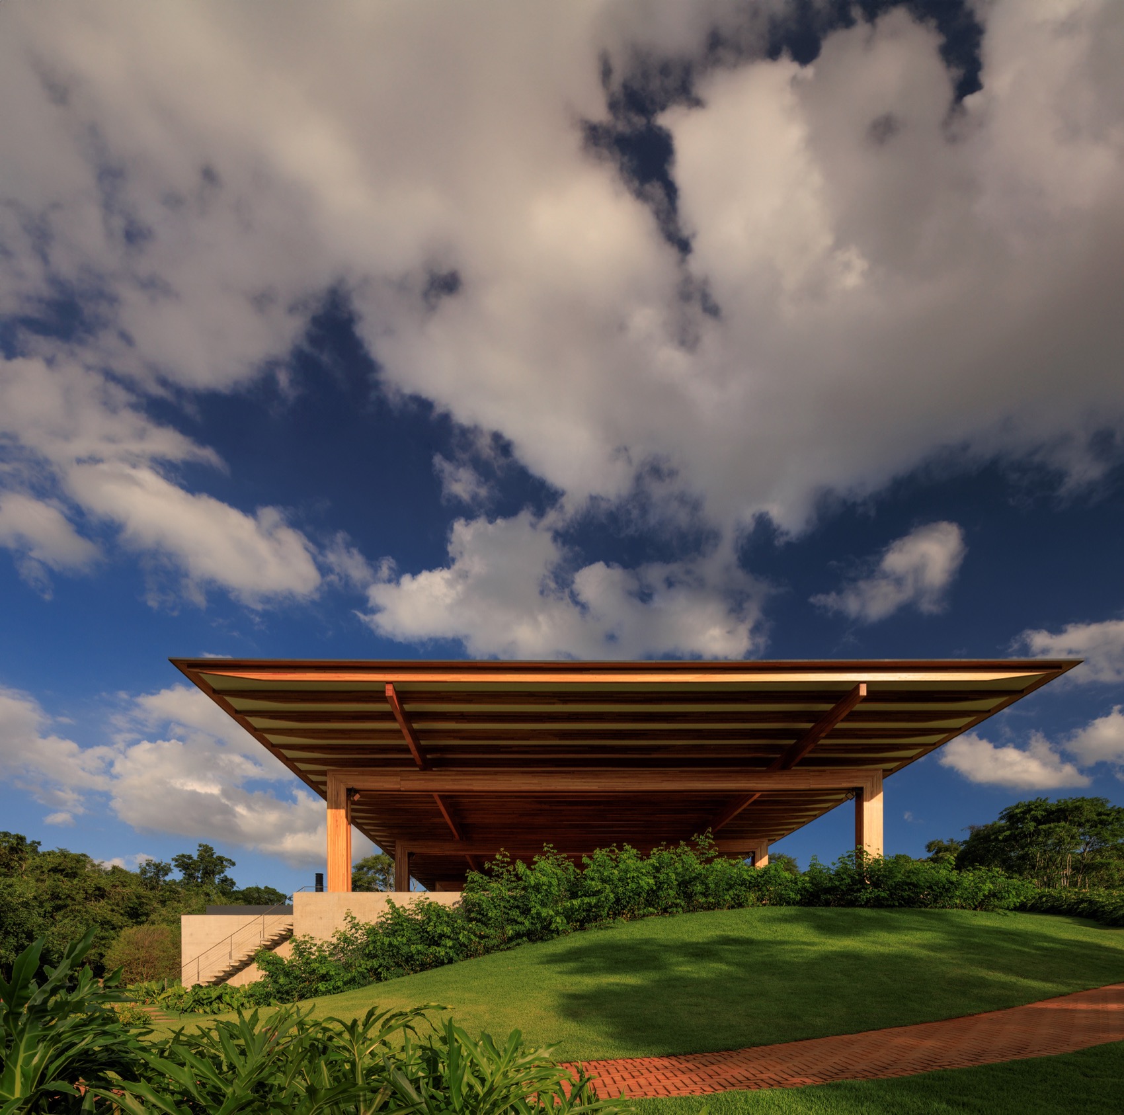
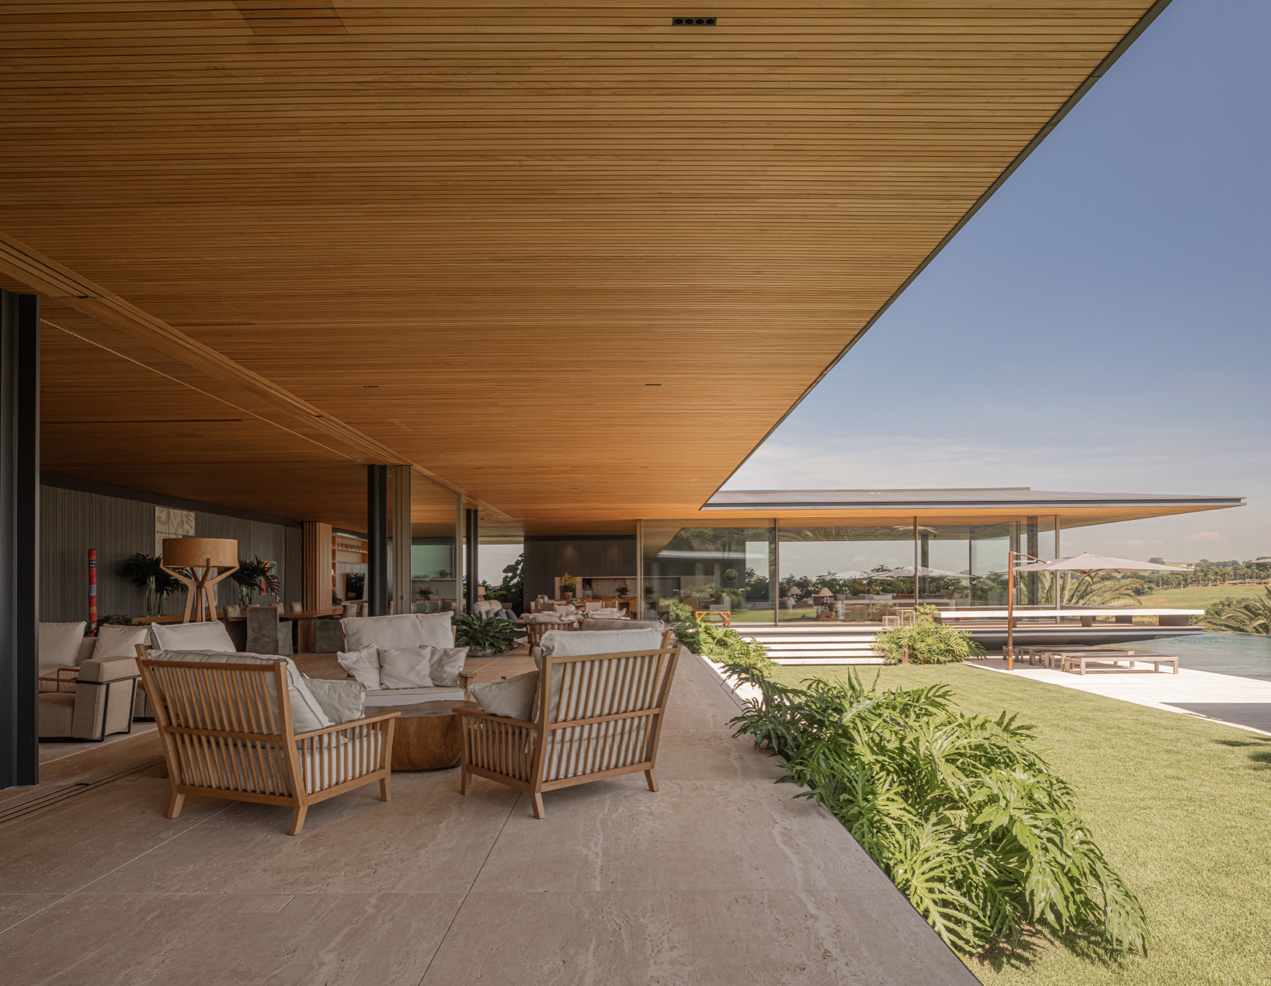
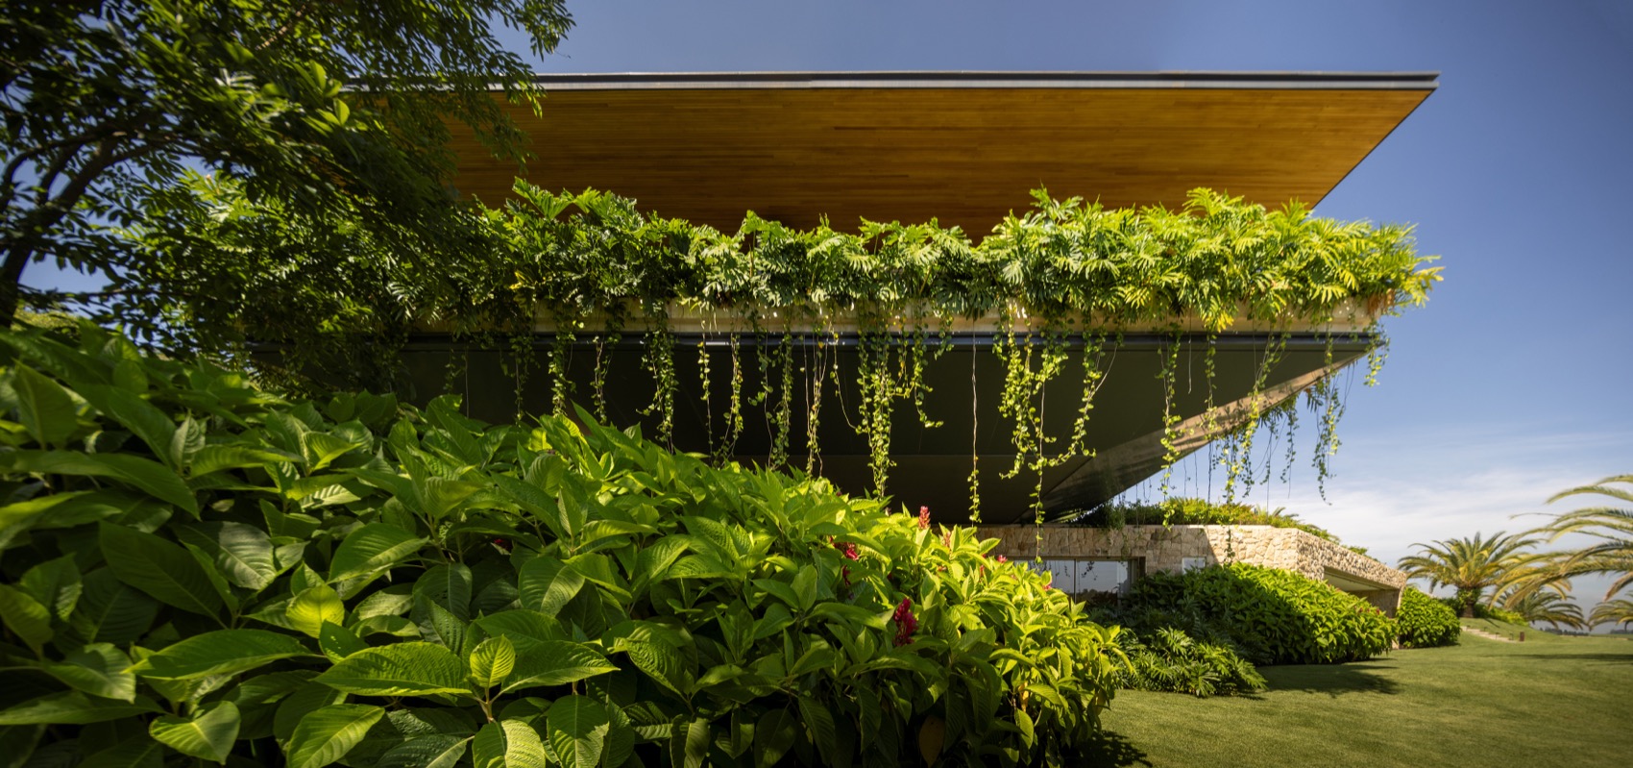
木质檐口如同巨型保护伞,既能遮蔽烈日暴雨,又围合出半开放式灰空间;檐口预留绿植槽,藤蔓顺着木构边缘垂坠生长,木质肌理与繁茂绿植共生,柔化硬朗建筑轮廓。
The timber eave functions like a giant sunshade, shielding the space from scorching sunlight and heavy rain while enclosing a semi-open transitional grey space. Planter troughs are embedded along the eave, from which trailing vines cascade down the wooden framework. The natural wood texture intertwines with lush foliage, softening the building’s rigid silhouette.
建筑依山势分层,下层毛石挡墙与上层木构立面上下呼应,深色竖向木格栅穿插在落地玻璃之间,天然原木、粗凿毛石、通透玻璃三种材质碰撞,在地化木构完美适配坡地环境。
The building’s signature feature is its fully solid-wood soffit cantilevered roof. The roof exterior is finished with metal cladding, while the entire eave underside is lined with solid timber planks. Concealed timber framing enables the extensive overhang, crafting sleek, gentle horizontal architectural lines.
木质檐口如同巨型保护伞,既能遮蔽烈日暴雨,又围合出半开放式灰空间;檐口预留绿植槽,藤蔓顺着木构边缘垂坠生长,木质肌理与繁茂绿植共生,柔化硬朗建筑轮廓。
The timber eave functions like a giant sunshade, shielding the space from scorching sunlight and heavy rain while enclosing a semi-open transitional grey space. Planter troughs are embedded along the eave, from which trailing vines cascade down the wooden framework. The natural wood texture intertwines with lush foliage, softening the building’s rigid silhouette.
建筑依山势分层,下层毛石挡墙与上层木构立面上下呼应,深色竖向木格栅穿插在落地玻璃之间,天然原木、粗凿毛石、通透玻璃三种材质碰撞,在地化木构完美适配坡地环境。
Built tiered along the hillside, the structure pairs rough rubble retaining walls on the lower level with timber facades above. Dark vertical timber slats are interspersed among floor-to-ceiling glass panels. The interplay of natural lumber, quarried fieldstone and transparent glass enables the locally sourced timber construction to fit harmoniously into the sloped terrain.